THE SHORT ANSWER
Choose outdoor shade around the hours you use your patio. Compare pergolas, covered areas, and movable options with a practical observation and scope checklist.
Choose the hours before the structure
Choose outdoor shade around the seat, activity, and hours you want to use. A pergola, a covered patio, and a movable umbrella answer different requests, so write down whether you need filtered light, direct-sun relief, rain shelter, or a place you can adjust through the day. Start with one ordinary occasion. Put a chair where you would like to read, or set out the dining arrangement you expect to use after work. Sit there at the relevant time and note where sunlight reaches your face, table, and walking route. If the problem belongs to one end of a long table, record that detail before asking someone to cover the whole patio. A useful first sentence might be, ‘We want to eat at this table on summer evenings, and our November observations leave summer sun unknown.’ That gives the designer a specific question. Treat your first sketch as a way to keep the discussion focused. A beautiful roofline or fabric color can come later, once you and the supplier can point to the same place and explain what the shade needs to do.
Make a shade observation record
Choose one place you actually want to use: a breakfast chair, dining table or reading seat. Mark that spot on a simple sketch, along with the house, existing trees and nearby structures. Give each spot a short label so you can compare observations from the same place. University of Minnesota Extension recommends evaluating site conditions and creating a light map before making landscape decisions. Turn that principle into a record you can use: write down the date, local time, exact spot, intended activity and what you saw. Separate direct sunlight, filtered light and shade. Add a weather note; a cloudy afternoon does not show the same thing as shade cast by a tree or building. Use the times that matter to your routine. For example, if your goal is weekend lunch outside, observe the proposed dining spot around your usual lunch period. Repeat on another day when practical. Keep the record as dated planning observations. Mark any view you could not check. Copy the following record for each observation.
- Date and local time: __________
- Spot label and intended activity: __________
- Weather and cloud cover: __________
- Direct sun, filtered light or shade at the spot: __________
- What appears to cast the shadow: __________
- Would you want more shade, more sun or the same conditions here: __________
- Photo reference, if taken from your own property: __________
- What remains unknown: __________
Keep fall observations separate from summer assumptions
A fall observation is useful evidence about that day, not proof of how the same place behaves all summer. Oregon State University Extension advises observing building-related sun and shade across the day and growing season when planning a garden. Its guidance concerns garden siting; it does not certify a patio or shade structure. For an outdoor seating brief, keep a separate line for seasons you have not observed. Write “summer lunchtime unknown” rather than filling the gap with a prediction. Bring dated photographs, your sketch and the observation record to a qualified local designer or installer before choosing a permanent structure. If you are planning in November, use the visit to document what you can actually see and set a reminder for an unobserved season. Ask the designer how they will assess the dates and times you cannot visit. If a proposal includes a sun study, request the site orientation, dates, times, and objects represented in the study, then ask how existing trees and nearby buildings were accounted for. Keep modelled shade and photographs of observed shade in separate parts of your record. You can use both to ask better questions while retaining the dates and limits of each.
Make the existing shaded place a real contender
Compare creating shade at your preferred spot with moving the activity to shade that is already there. Carry the chair to the alternative place and try the entire routine. For dining, walk the tray from the kitchen and pull out the chairs as you would during a meal. For reading, bring the book and notice whether the spot feels private enough and whether you can still see the garden. Record what the move solves and what it makes harder. An existing shaded corner might suit one chair but leave too little room for a group, or a pleasant afternoon spot might have a poor route back to the house. Keep those findings in the brief. Moving a table for a trial is a way to learn what you need before committing to a permanent layout. If the shaded area is under a tree, have an appropriate local professional assess any tree or site concerns before planning construction nearby. Keep access to utilities, gates, and maintenance areas visible on your sketch. The small backyard guide has a fuller furniture and circulation rehearsal if the alternative spot is tight.
What do the different shade options need to prove?
Ask each supplier to show how its specific proposal addresses your recorded use. The name of a structure alone cannot tell you where its shadow will fall at your table. An open pergola proposal needs to explain the coverage you can expect from its actual configuration. If you want rain shelter, request evidence for that requirement separately. A fixed cover proposal also needs a plan for how it meets the house and where water is managed. For a movable umbrella or retractable system, ask who adjusts it, what the instructions say about operation and storage, and how the setup affects the occupied furniture space. Use the following comparison prompts to narrow the options. Have the installer or supplier check the details for the actual product and site.
- Open pergola: Can the proposed arrangement provide the light pattern at the seat and time identified in the brief? What additional covering, if any, is included?
- Fixed covered area: Which shelter requirements are specified, and who addresses the structure, house connection, water management, and approvals?
- Adjustable or retractable system: What can the user change, how is it operated, and which weather and maintenance instructions apply?
- Movable shade: Where do the base and occupied furniture sit, who moves or stores it, and can the household follow the exact product instructions?
- Existing shade: Does relocating the activity preserve the route, space, and privacy you need?
Draw the furniture and the shade as one arrangement
Check a shade proposal with the furniture in use. A plan drawn around an empty tabletop can miss the chair backs, serving space, or the path someone takes with a tray. On your sketch, label the tabletop dimensions and the space occupied by seated people in feet and inches. Then draw the walking routes you want to keep clear. Ask the designer to locate posts, bases, controls, and any storage location on that same drawing. If a post moves a chair or cuts across the kitchen route, resolve the layout before treating the shade proposal as settled. For an umbrella, request a product drawing that shows the base and the positions the canopy can take. For a fixed structure, ask which dimensions are confirmed and which depend on engineering or site assessment. You do not need to set structural dimensions yourself to notice that an entrance has become awkward. Bring those everyday conflicts to the installer and ask for an updated plan. Save the preferred arrangement with the drawing date, so later finish choices are attached to the layout you actually approved.
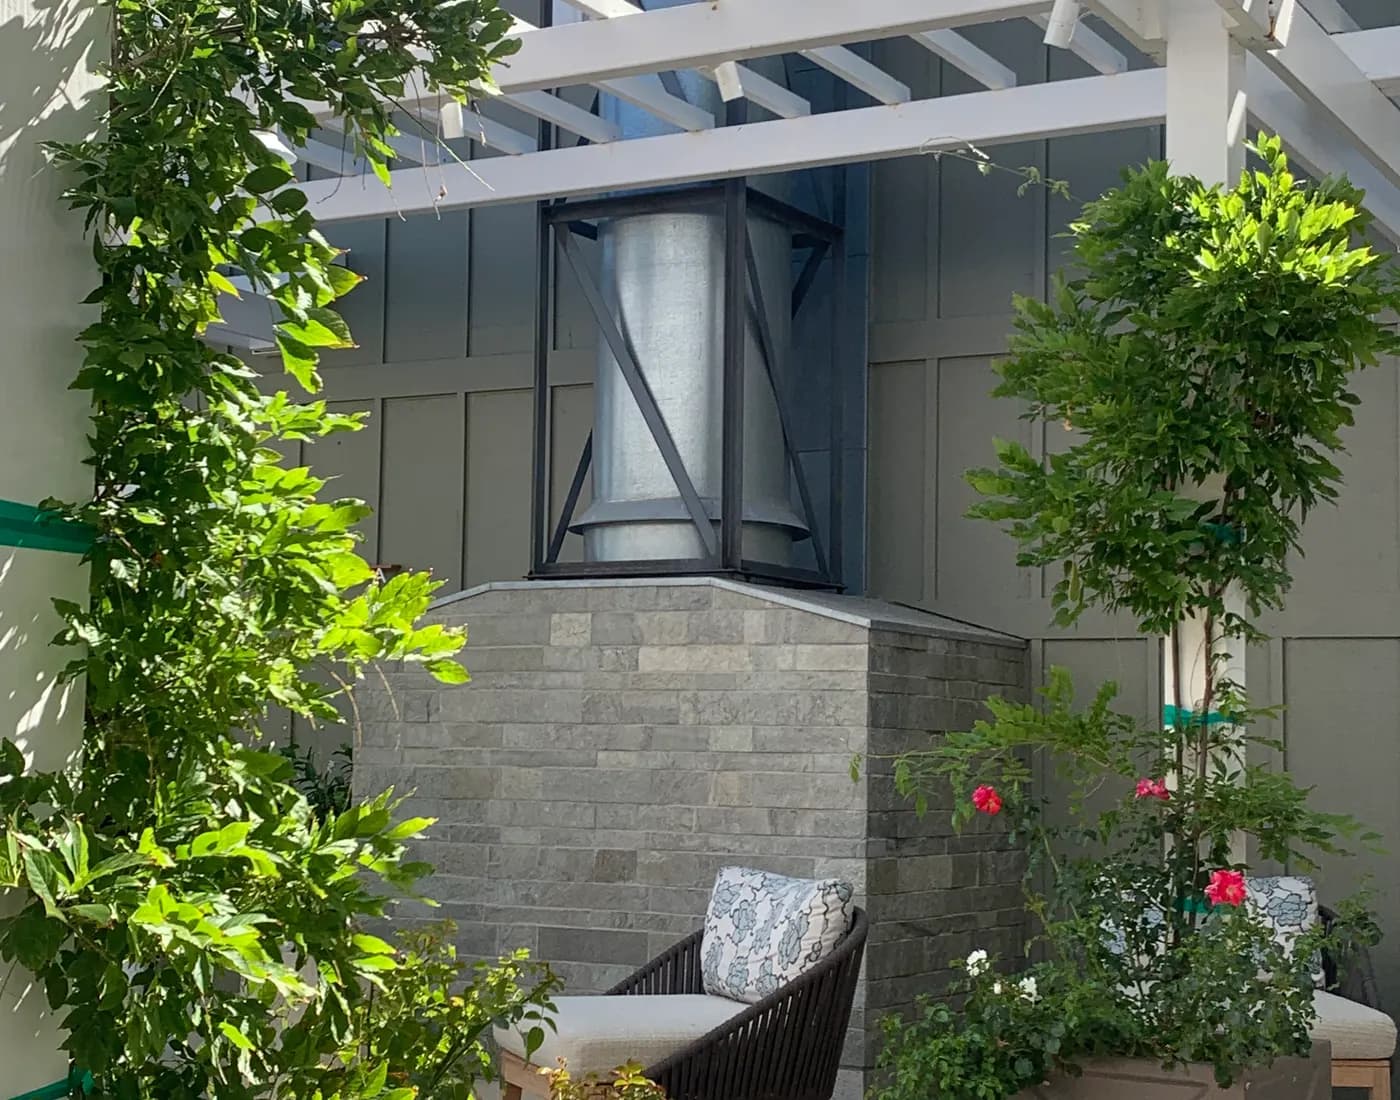
Illustrative design context. Not a construction specification or a documented Yardelia project.
Keep rain shelter, privacy, and outdoor cooking in view
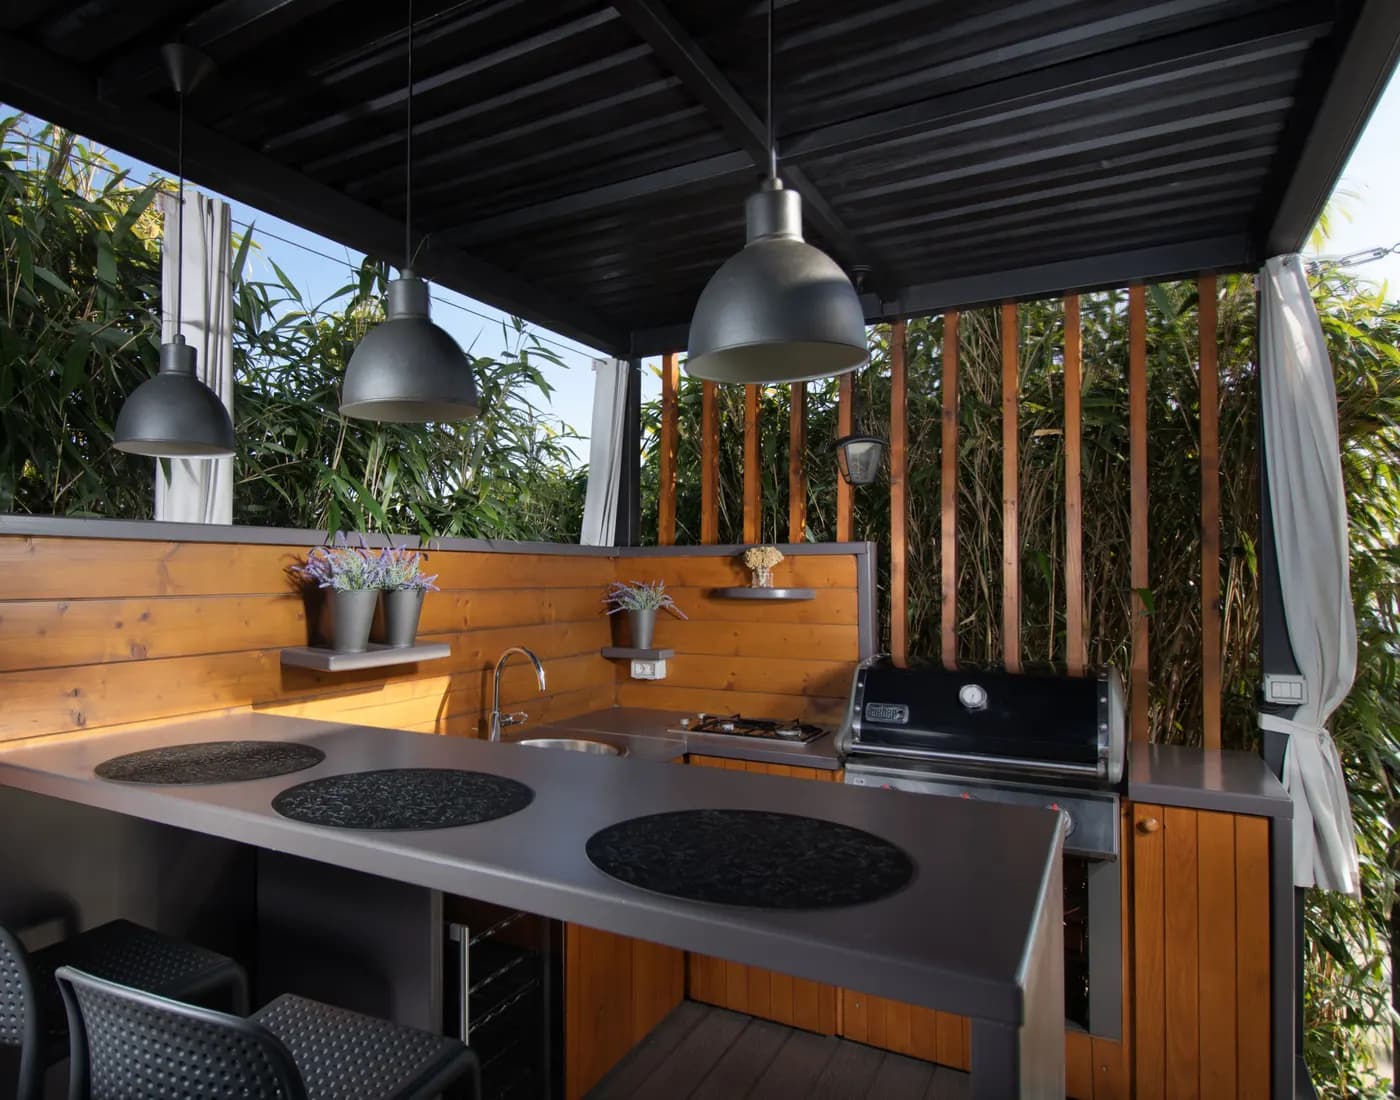
List rain shelter and privacy as their own requirements in the brief. A shadow across a seat does not answer where rain will reach it, or whether someone on a neighboring deck can see the table. Note the direction of the sightline you want to discuss and ask the designer to show any proposed screen on the plan. Check the view from indoors too. A screen that feels right from the chair might change the view through a window you use every day. Where cooking is part of the area, have a qualified installer review the appliance manufacturer's instructions and proposed location before selecting a cover or enclosure. Ask the installer to identify what the exact appliance permits and how the proposed shade arrangement affects the required installation. Keep those documents with the proposal. Use the outdoor kitchen guide to record the meal and service route separately. The aim is to let the shade, seating, and cooking plans be checked together while each professional can identify the work they are responsible for.
Check the planting space beside the shade plan
Mark the plants you intend to keep and ask how construction and the finished shade arrangement affect them. EPA WaterSense recommends matching planting to the conditions at the site, including exposure to sun and wind. Your notes can identify a bed that needs a closer look before you choose new plants. Record the planting area on the sketch, the light you have actually observed, and the route crews expect to use. Ask an appropriate landscape professional which changes need assessment and whether plant care or selection should be revisited once the proposed layout is confirmed. If you want planting to contribute shade or privacy, ask what evidence supports the expected size and timing for the species at your site. Keep that future expectation separate from the shelter you need on the first day. The garden planning guide can help organize soil, light, water, and care questions before a nursery visit.
Plan for the season when the patio is quieter
Ask how the chosen option is used, cared for, and put away during the months when you spend less time outdoors. Start with your local conditions and the manufacturer's instructions for the exact system. In a cold-winter area, ask the installer what the structure or product is designed for, who handles seasonal preparation, and how you will reach any parts that need attention. In a wet climate, include cleaning, drying, and storage questions for removable components. In a hot, dry setting, ask about the intended exposure, care routine, and the conditions used to support any product performance claims. Avoid choosing a plan that depends on a storage space you have not measured. Walk the route with the size and weight of the component in mind and ask the supplier to demonstrate operation when practical. Record who in the household will do each task. If the plan needs a ladder, heavy lifting, or specialist service, ask for a safer service arrangement from an appropriate professional. A manageable winter routine is part of the purchase decision, especially when the shade needs regular adjustment or removal.
Example: one seat, two workable directions
In this hypothetical example, a homeowner wants a reading seat after lunch. November notes show sun reaching the preferred chair during the recorded visits, while another corner is shaded. They first try the second corner. The light feels comfortable, but the route passes behind the dining chairs when a meal is underway. They record that conflict and keep both locations on the sketch. The homeowner then asks a supplier to compare a movable option at the original seat with a larger fixed structure. The movable option introduces a base near the walkway, so its drawing needs a second look. The fixed option changes the view from the living room and requires a more involved local assessment. Neither proposal settles the still-unknown summer afternoon conditions. Before choosing, the homeowner requests evidence for that use period and a revised layout showing occupied chairs and access. The exercise ends with a smaller, clearer list of decisions. They can improve the alternative seat's route, consider a suitable movable setup, or proceed with a professionally assessed fixed proposal. This is a fictional planning exercise. The photographs illustrate design context and do not document the homeowner or either proposed installation.
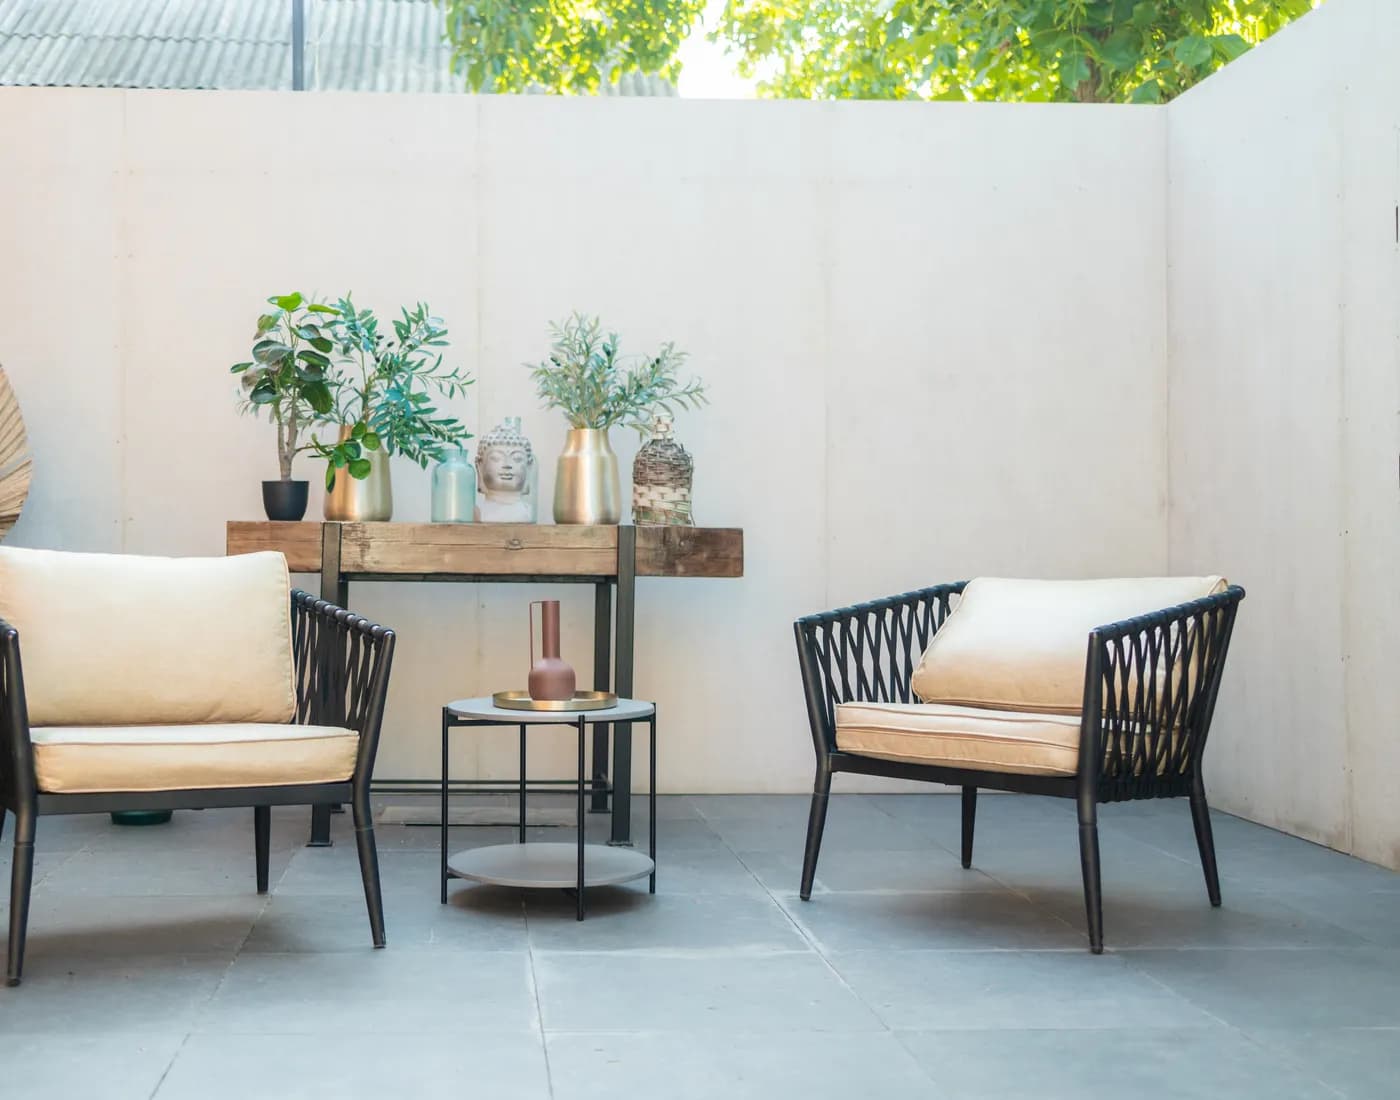
Illustrative design context. Not a construction specification or a documented Yardelia project.
Compare the complete installed and usable scope
Request proposals against the same dated sketch and written requirements. The FTC recommends written home improvement estimates describing the work, materials, timing, and price. For shade work, ask each supplier to state the actual product or structure, included installation, and any work left to another trade. Ask who assesses the existing surface, underground utilities, attachment points, drainage, and local approval requirements. Have qualified local professionals address engineering, anchoring, structural connections, and installation. Have appropriately licensed electricians or other relevant trades assess any powered components and new service work. Get the handoffs in writing, especially if one team builds the patio and another installs the shade. Where a proposal relies on an unconfirmed condition, ask what needs to be checked, who will check it, and how a resulting price change is approved. For the visible finish, request a sample and care instructions for the exact product. Use the buying guide to compare warranty terms and service contacts. Keep the first usable phase within budget by asking for separately priced alternatives, with required safety and approval work included in each.
A short brief to take to the next meeting
Bring the sketch, dated observations, and the two or three decisions that still need an answer. Use this record to ask every supplier the same questions. Give each unknown a next action and the person who can resolve it. Add your preferred use and constraints to Your Outdoor Brief, then keep the detailed observation sheet with the supplier documents. The brief is ready for the next meeting when you can explain where you want to sit, when you want to use it, what you have observed, and what evidence the proposal must supply.
- Use: We want to use __________ for __________ during __________ local time.
- Observed conditions: Our notes from __________ show __________. The season or time still to check is __________.
- Must work together: Occupied furniture, routes, privacy, nearby planting, and any cooking equipment are shown on drawing __________.
- Required benefit: Sun relief, filtered light, rain shelter, and adjustability are recorded separately as __________.
- Daily operation and off-season care: __________ will operate or store __________. Instructions and service needs are __________.
- Professional checks: The designer or installer will confirm __________. Approval, utility, and trade responsibilities are __________.
- Decision: We will compare __________ and __________ after __________ is resolved. Our next step is __________.
Sources & scope
AI-assisted editorial preparation by Yardelia, published by Oryvelon LLC. UMN Extension, OSU Extension, EPA WaterSense, and FTC guidance checked November 7, 2026. Garden-site sources support light and site observation principles. The worksheets and fictional example are editorial planning aids. Seek qualified local assessment for structural design, site work, utilities, and approvals. Existing Yardelia-licensed stock photographs illustrate design context.
EPA WaterSense: Landscaping tipsFTC: Written estimates and choosing a home improvement contractorUniversity of Minnesota Extension: Site conditions and light mappingOregon State University Extension: Observing garden-site sun and shadeYardelia: Rehearse a small backyard layoutYardelia: Plan an outdoor kitchenYardelia: Compare outdoor products and warrantiesYardelia: Plan a garden around site conditionsSources checked 2026-11-07 · See preparation method above.
Put the questions into your own brief.
Gather the observations that matter to your space and take them to a qualified local professional.
Create your Outdoor Brief