THE SHORT ANSWER
Plan a small backyard around seating, clear routes, privacy and seasonal storage. Use a measured layout exercise before buying furniture or changing surfaces.
Give the yard one reliable job
Choose one activity that your small backyard should make easy every day, then arrange the usable space around that activity and the routes through it. Test the furniture at full size with people seated before committing to purchases or permanent work. A compact yard works better when its busiest moment has been planned as carefully as its appearance. That main activity might be a quiet breakfast, dinner for four, a place to garden after work, or a clear patch where children can play. Choose something you already do, or something a specific obstacle currently prevents. “We want to eat outside without moving the bikes” gives the layout a question it can answer. An image of a beautiful terrace leaves more decisions open. Write a sentence describing the ordinary use and another describing the occasional occasion. A household that eats outside twice a week but hosts a larger group twice a summer can plan a comfortable everyday arrangement and an occasional rearrangement. That distinction will help when a large furniture set competes with the route to the gate. Keep those two sentences beside the sketch while you compare ideas.
Map the usable ground, including its interruptions
Measure the space that is actually available after doors, steps, planted edges and equipment have been accounted for. Record lengths in feet and inches on a simple drawing. Label the obstacles and the uncertain details before deciding where new objects should go. Start at the house and work toward the far boundary. Show which way the door and gate open, where a downspout discharges, and where bins, tools or a hose need access. Mark changes in level and surfaces that become awkward after rain. Include the width of a planted edge as it is today and the room nearby plants may need as they grow. Keep a separate note for any boundary whose ownership or exact location needs verification. A useful sketch can be plain. Draw a rough rectangle, add measurements along its edges, then draw the features that occupy part of it. Photograph the same area from the doorway and from the place you hope to sit. The two views often reveal different priorities. If a tree, drainage issue or uneven surface controls the design, ask an appropriate local professional to assess it before you plan permanent work around an assumption.
Open the chairs before judging the table
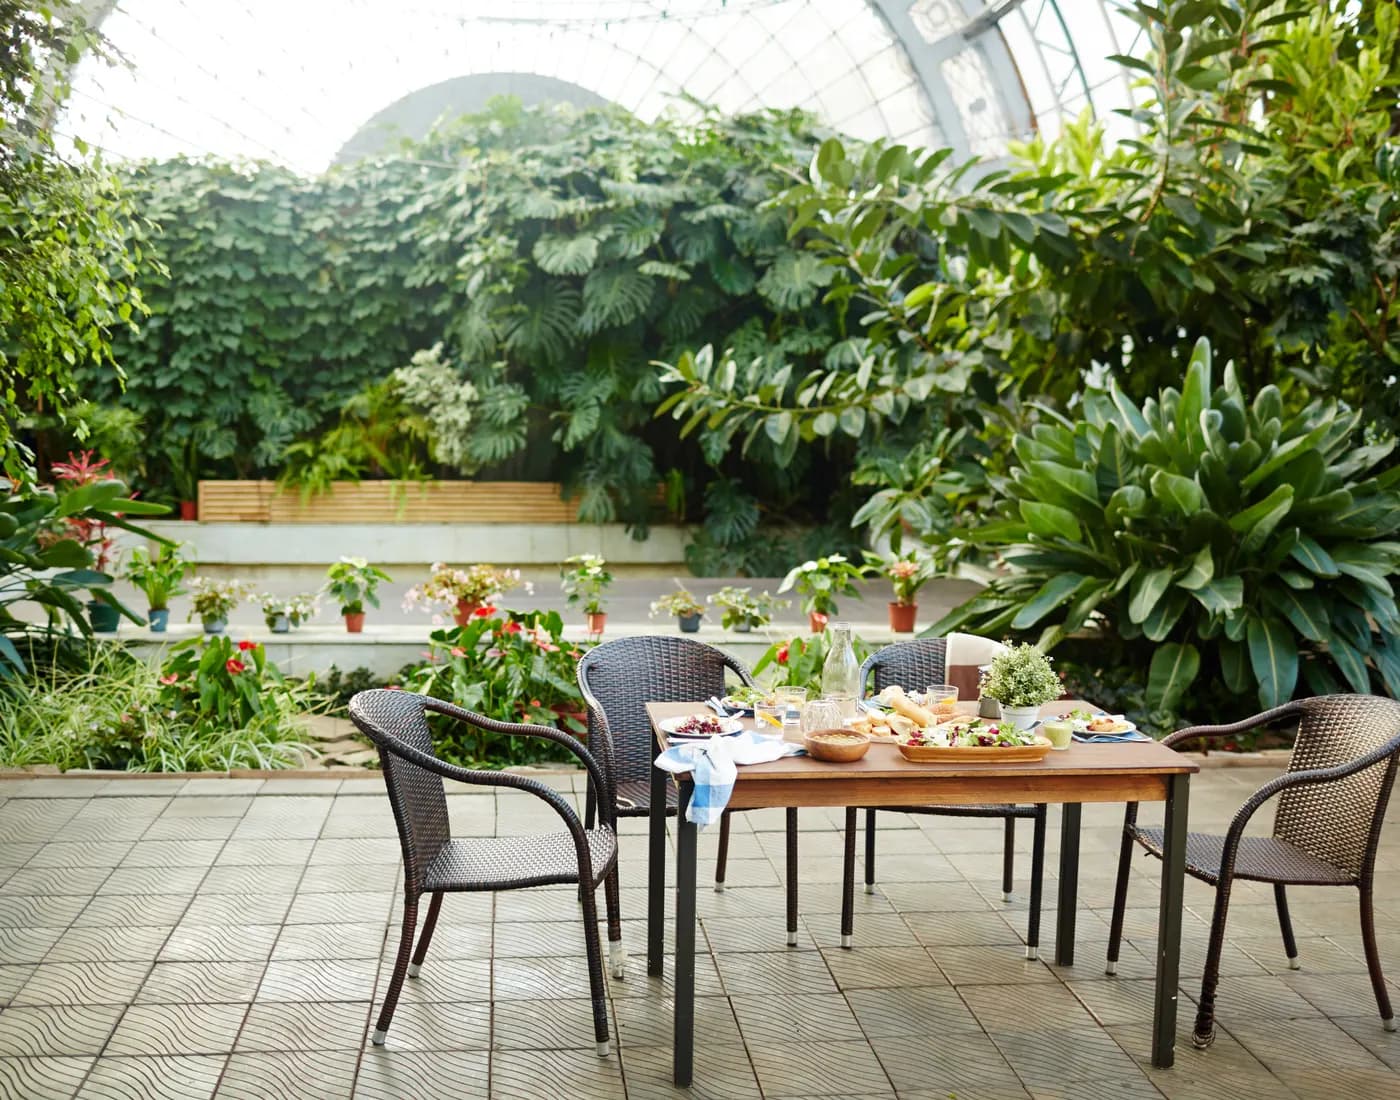
A table needs enough usable space for the people sitting at it, the movement of their chairs, and the route around the occupied setting. Compare furniture using that complete scene. A tabletop outline alone leaves out much of the activity that determines whether dinner will work. Use the actual chairs if you have them. Place temporary markers where the proposed table edges would be, then sit, stand, and let someone pass with an empty tray. If you are considering a different model, obtain its full dimensions and draw its footprint at full size. Include arms, backs, table legs and any extension mechanism. A label such as “compact” cannot tell you whether those parts suit your body or your ground. Try the same arrangement with someone arriving through the door. Then pull one chair back and leave it there while another person gets up. Notice where people wait or turn sideways. Record the position that causes the problem and try changing one thing, such as table orientation or which side carries the main route. Anyone using a mobility aid should test the route with their own equipment and involve a qualified designer where accessibility requirements need to be resolved.
Illustrative design context. Not a construction specification or a documented Yardelia project.
Protect the path you use even when you are not relaxing
Keep routine access working while the yard is occupied. Walk the door-to-gate route, the route to bins or storage, and any maintenance route with chairs pulled out and planters in place. An arrangement earns its space when these ordinary trips remain practical. Think through an unglamorous morning. Someone carries a watering can while another person sits with coffee. A bike needs to leave through the gate. A delivery must pass the corner of the table. These movements are part of the design, even when they happen at different hours. If each one requires furniture to be moved, decide whether the main use or the furniture position should change. Mark important access routes on every version of the sketch so they stay visible as the planting and furniture evolve. Have the local authority or an appropriately qualified professional review any required exit, fire access or accessible route before changes are made. Keep electrical equipment, utility access and inspection points available according to the relevant instructions and local requirements. A new seat or planter should be evaluated with those needs in view.
Choose a shape for the room you have
Compare table shapes and seating arrangements by the space left available around them. A round tabletop, a rectangular table, a bench and two separate chairs distribute people differently. The strongest choice is the one that supports your routine with the fewest recurring adjustments. A rectangular table may suit a long edge if people can get to their seats without passing behind the cook or blocking the door. A round table can change how people gather, but its chairs still project into the surrounding space. A bench may keep one edge orderly, while asking some diners to move so another person can leave. Record which of those tradeoffs suits the people who will use it. If meals outdoors are occasional, two comfortable chairs and a separate movable surface may serve the everyday activity more often than a dining set. Test that option with the actual food or objects you expect to put down. When you compare sketches, keep the headcount and the occupied-chair test consistent. Otherwise, the drawing with fewer people will tend to appear easier simply because it asks less of the same yard.
- Frequent meals. Test the occupied dining setting and the route from the house.
- Daily reading or coffee. Test the seat, small surface and view at the time you use them.
- Occasional gatherings. Show where extra seating comes from and where everyday furniture moves.
Solve the particular view that affects your seat
Plan privacy from the place where you will spend time. Sit down, look toward the view that feels exposed, and identify whether a change at that location would help. This gives you a more precise brief for a screen or planting than treating every boundary in the same way. Record what you want to soften, such as a view from a neighboring window or a direct sightline through a gate. Check the view at the hours you expect to use the seat. A small change in seat direction may alter what is visible. Try that before committing space to a permanent screen. Discuss the proposed effect and any light or maintenance tradeoffs with the people who share the yard. Before choosing a fence, trellis or substantial planter, verify the relevant boundary, local approval requirements and any HOA rules. Ask a qualified installer about stability, attachment and exposure. For planting, check mature dimensions, local suitability and the care needed to maintain the intended effect. Keep the view of the route and doorway in the conversation so the privacy feature also works with the rest of daily life.
Keep a planted edge within the space you can care for
Choose plants with enough room for their mature size and the care they will need beside seating or a route. In a small yard, it is helpful to record the future outline as well as the plant's current nursery size. Start with the parts of the site that determine whether the choice can work. EPA WaterSense recommends considering intended use, local climate, sun and shade, and maintenance as part of landscape planning. Apply that context to the specific edge you want to plant. Note the light, water availability and access for tending the plants. Ask a local Extension service or nursery about options suited to those conditions, including mature spread and how seasonal growth could affect the adjacent space. If you use USDA hardiness information, read it as a guide to average extreme winter cold. Light, moisture, heat and other site conditions still need consideration. For containers, also check the supplier's care guidance and where excess water will go. Bring questions about drainage, significant loads or structural support to the appropriate professional. The garden planning guide linked below can help you keep the plant and maintenance record alongside the furniture sketch.
Make the space workable in its least convenient season
Choose a layout that can be cared for during the months when you use the yard less. Visit at the time of day you would normally sit outside, then record what changes with your local season. Use those observations to set questions for furniture suppliers and installers. In cold-winter areas, show the place where folded furniture, cushions and loose accessories will be stored. In hot, exposed settings, observe the seating when the sun reaches it and ask how the selected furniture materials should be maintained in that exposure. In wetter settings, watch the carrying route and the place where furniture or covers need to dry. These are prompts for your own site record, which can vary considerably within a region. A November view also leaves some summer conditions unresolved. Mark those as questions to revisit rather than treating an autumn shadow as the whole year's pattern. Where a permanent shade structure is being considered, have a qualified installer review the proposed location and local requirements. Preserve an easy route to bring things indoors when weather changes, particularly if that route narrows once the table is in use.
Illustrative design context. Not a construction specification or a documented Yardelia project.
Give every movable item a second address
Furniture that folds, stacks or rolls still needs somewhere to go. Add the stored position to your plan and test the move between the two locations. This is especially useful when one small yard serves both everyday seating and occasional entertaining. For a folding chair, obtain its closed dimensions and check whether it can pass through the storage doorway. For a movable table, consider who can lift or move it, the surface it crosses, and whether it remains practical when you are on your own. With a stackable set, check how the complete stack fits and how people will take chairs out. A product's storage feature is valuable when the household can actually use it. Keep cushions, covers and cleaning supplies in the same conversation. Follow the care instructions for the exact materials you buy. Sunbrella's fabric care guidance, for example, includes air drying after cleaning. A place to carry that out belongs in the ownership plan. Record where your chosen items can be cleaned, dried and stored, and how often that process will happen. If it adds more work than you want, compare a simpler furniture setup before choosing the fabric or finish.
A hypothetical 18 by 24 ft yard, drawn twice
Consider an example yard measuring 18 ft wide by 24 ft deep. Those dimensions describe a fictional planning exercise. The household wants dinner for four on ordinary evenings, space for six on occasional weekends, and access from the back door to a side gate. Their first drawing centers a dining table and places planters along each side. At full size, the gate route meets a pulled-back chair. Shifting the table sideways makes that route easier, but puts one diner beside the area needed for the hose. The household marks both conflicts instead of assuming that another table shape will automatically solve them. They take the planters out of the temporary layout and try again. The second drawing keeps planting at the far edge and turns the table so the occupied chairs project into a different part of the yard. Four people can now sit while another carries a tray to the door. For the larger gathering, the household brings out two stored chairs and moves a small side table indoors. They still need to check the selected furniture, future planting and any required access before making the plan permanent. The exercise has clarified which items need dimensions and which daily route deserves priority.
Use the test to set the first purchase
Buy the item that resolves the clearest recurring problem in the arrangement you have tested. Keep a short record of the dimensions, use and care requirements that matter for that choice. This makes it easier to compare products that look similar in a photograph. If the table creates the main conflict, compare its occupied setting before spending on accessories. If seating works but the boundary view interrupts the main activity, investigate that specific privacy question. If storage is the obstacle, resolve the storage location and moving route before adding another seasonal item. Give each possible purchase a task and a place on the drawing. For permanent changes, gather the questions that need professional assessment before asking for a defined scope. Surface replacement, drainage, installed lighting, structural screens and utility work can each introduce site requirements. Use qualified licensed trades where the work calls for them. Ask for written responsibilities and exact materials so you can assess both the completed space and the care it will need. An early, well-defined purchase or a small useful phase can give you experience of the yard before you decide what should follow.
Keep a small record of what the yard made possible
Evaluate the layout by the activity it enables. After a meal, a quiet morning or an afternoon outside, write down what was easy and what required rearranging. Keep that note with the sketch and the date. It gives your next decision something more specific to work from than a general wish for extra space. A short record can include who used the yard, which seats were occupied, whether the gate route stayed usable, and what had to be brought in or moved. Add the time and weather when those conditions affected the experience. Over several uses, look for the one inconvenience that keeps returning. That is a candidate for a layout change or a better product brief. For the broader keep-and-change decisions, continue with Yardelia's backyard planning guide. Use the shade guide to build a seasonal light record, and the garden guide for plant and care questions. The buying guide can help compare the exact dimensions and ownership requirements of the furniture you shortlist. Put the resulting choices into Your Outdoor Brief, or save this guide to return to the full-size test before your next purchase.
- Lead activity and usual headcount.
- Measured furniture, occupied seating and the daily access route.
- Privacy view, planting outline and open site questions.
- Stored location and the person who handles seasonal care.
- The next decision, supported by something you observed.
Sources & scope
AI-assisted editorial preparation by Yardelia, Oryvelon LLC. Primary sources checked November 5, 2026. EPA and USDA support the site and plant-selection context. Sunbrella provides material-specific care information. The layout tests, decision record and fictional 18 by 24 ft yard are original editorial exercises. Site-specific access, drainage, structural and installation questions require appropriately qualified local review. Licensed photographs are illustrative stock imagery.
EPA WaterSense landscaping guidance for use, site and maintenanceUSDA explanation of hardiness zones and other growing conditionsSunbrella fabric care guidance for its own fabricsYardelia further reading on the overall backyard briefYardelia further reading on observing outdoor shadeYardelia further reading on garden planning and seasonal careYardelia further reading on furniture fit and ownershipBuild Your Outdoor BriefSources checked 2026-11-05 · See preparation method above.
Put the questions into your own brief.
Gather the observations that matter to your space and take them to a qualified local professional.
Create your Outdoor Brief