THE SHORT ANSWER
Plan your landscape around daily routes, existing features, site conditions, and care. Use a practical brief to choose a first phase and compare proposals.
Start at the door you use every day
A landscape design plan should connect the places you use, the routes between them, and planting that suits the site. Keep the existing features that help those jobs, identify the conditions that need professional assessment, and agree on a first phase you can use and maintain. Begin at the door you open most often. Walk to the gate, the seating area, the hose, and any storage you reach during an ordinary week. Notice which trips are easy and which involve squeezing past furniture or crossing an area you would rather leave planted. Then look back toward the house. The landscape seen through the kitchen window may deserve as much attention as a place reached only during a party. University of Minnesota Extension puts function, maintenance, site conditions, cost, and visual appeal within the landscape design process. Use those considerations to choose one problem to solve first. ‘A comfortable route from the kitchen to an outdoor table, with a planted view beside it’ gives a designer something to test. A list of favorite plants leaves the location and use of that table unresolved.
Give the useful parts of the yard a fair hearing
Walk the yard with three headings on a sheet of paper: keep, reconsider, and investigate. Put existing trees, paths, walls, beds, seats, and views on the sheet before drawing replacements. Describe what each contributes. A mature tree might frame the view from a room, while an older paved area might already provide the level place you need for a small table. Neither observation establishes its condition or suitability for new work. Mark uncertain condition as something to investigate with the appropriate professional. If removal is being proposed, ask which problem it solves and whether the same result can be reached by changing an adjacent feature. Take the same approach to a bed that looks untidy late in the season. Record what is there and what you know about its seasonal role before treating one November visit as a complete picture. Keep your own dated photographs with the notes. They can help you explain an edge, a sightline, or a route without turning the discussion into a memory test. The goal is to preserve useful value while making room for changes that have a clear purpose.
Draw the whole property before filling a corner
A rough plan needs recognizable locations and useful dimensions. Start with the house outline, doors, gates, existing hard surfaces, and the areas you hope to change. Mark which distances you measured in feet and inches and which remain approximate. Add a north arrow only when you have checked the direction. A sketch helps organize a conversation, while a qualified designer or survey professional can establish the information needed for actual work. Do not use an online image or a fence line as proof of a legal boundary. Mark boundary questions for verification before proposing construction or planting close to them. Include access to service equipment, drains, and utilities where known, with uncertain locations labelled for investigation. Now place the proposed activity areas on the drawing without choosing their finish. A dining place, an open area, and a planted view are enough to begin comparing arrangements. When one corner changes, check the effect at the other end of the yard. A larger seat group may leave less room for the gate route or make an existing bed difficult to reach. It is easier to see that trade on one drawing than across separate inspiration photographs.
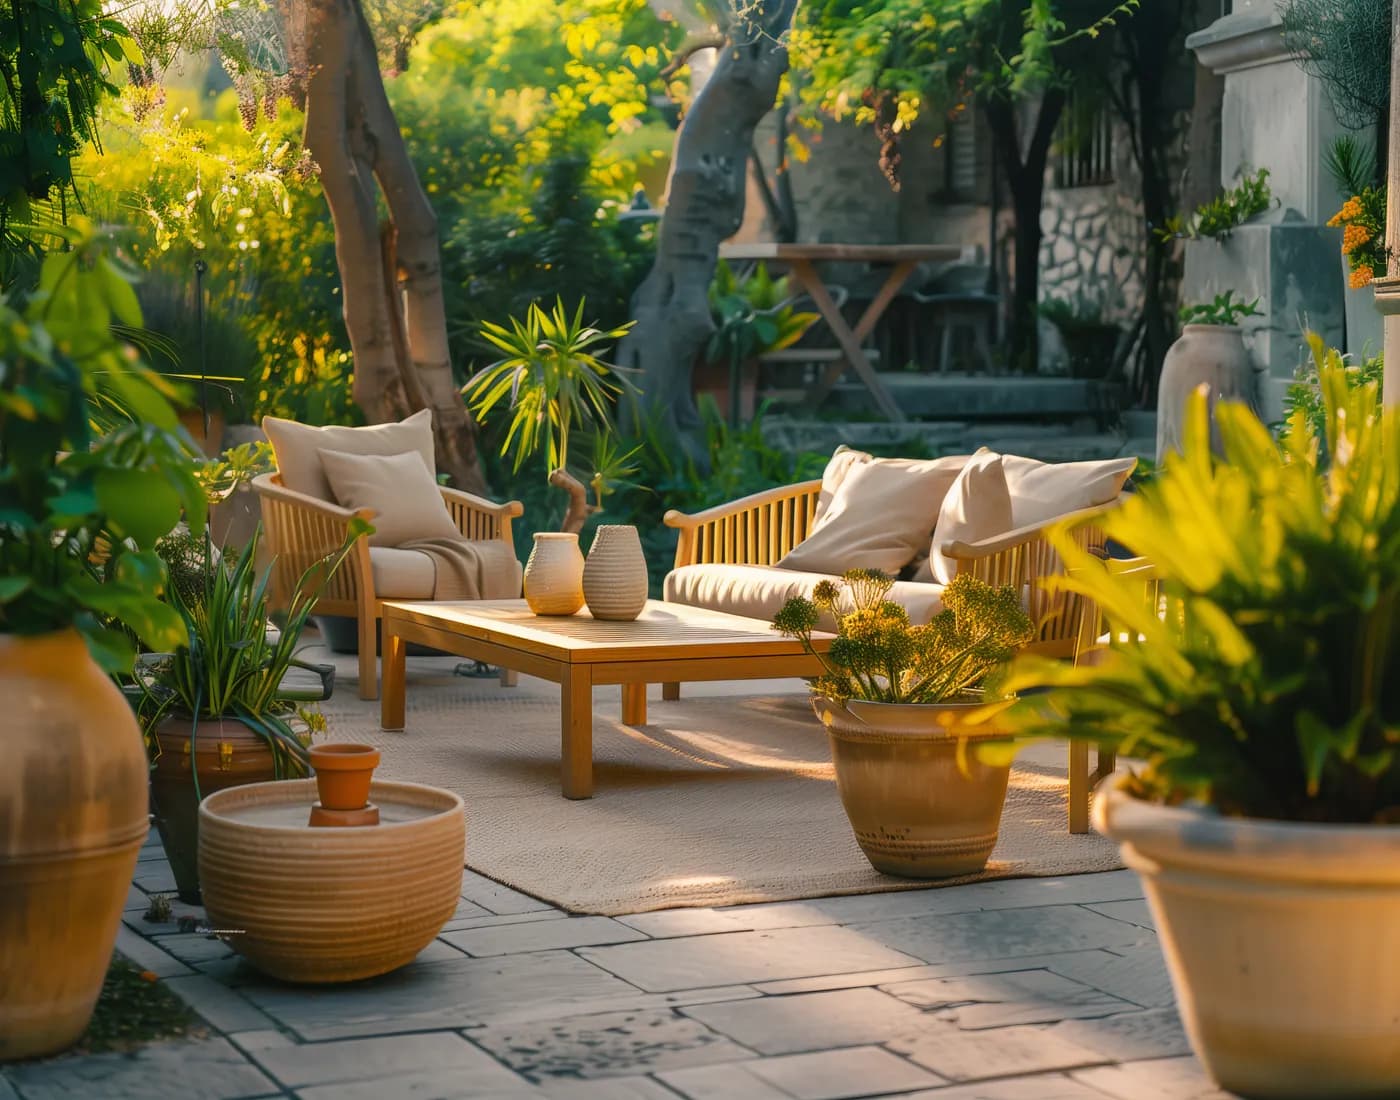
Illustrative design context. Not a construction specification or a documented Yardelia project.
Try the routes with the yard in use
Test important routes with people and furniture in their everyday positions. Pull chairs out, open the gate through its normal movement, and follow the trip from the house with what you usually carry. Write down where you hesitate or have to move something. If someone in the household uses a mobility aid, include their needs in the brief and seek appropriate design advice for the actual route. A comfortable-looking plan cannot settle accessibility dimensions, slopes, or surface requirements on its own. Record those as criteria for the designer to verify. For a service route, think through bins, garden tools, and equipment as well as guests. A path that works with an empty hand may feel different when you are carrying a tray or moving a cart. Try an alternative arrangement before committing to new paving. Moving the dining area a little can sometimes resolve a conflict that initially looked like a need for more hardscape. Keep the small backyard guide nearby if you need a more detailed occupied-furniture rehearsal. Save the arrangement you prefer with a date so the next proposal can be checked against it.
Separate what you see from what needs a diagnosis
Record sun, shade, and water observations by place and date. These notes help a professional decide what to investigate and help you avoid choosing from a photograph alone. EPA WaterSense explains that sun, wind, soil, and moisture conditions can vary across the same site. Treat a sunny front edge and a shaded rear corner as different areas in the brief. After rain, describe the water you can see and how long you observed it. Photograph from a consistent point if useful. Leave the cause open for assessment. A wet patch may prompt questions about grading, soil, or an existing system, but the photograph does not specify a drainage remedy. Ask an appropriate local professional to review persistent water issues and any proposed change to grades or runoff before selecting the finished layout. In November, also mark the periods you have not observed. The summer table may sit under a tree that currently has no leaves. A record that says ‘summer afternoon unknown’ gives the designer a more honest task than a confident conclusion based on one fall visit. The shade guide explains how to organize those time-specific observations.
Give planting a role in the layout
Name the job of a planted area before selecting individual plants. It might frame a view, define the edge of a seating place, contribute seasonal interest, or support a privacy discussion. Sketch where that role belongs and then investigate candidates for the actual conditions. For each candidate, keep the exact plant name, reported mature dimensions, light and water requirements, and the source of that information. Ask a local horticultural professional to resolve uncertain choices near structures, utilities, paths, or existing trees. If privacy is the goal, distinguish the view you want to manage now from what planting may provide as it grows. Ask what supports the proposed timing and mature size at your location. Avoid filling a narrow strip with a plant whose care and eventual footprint you cannot accommodate. Use the USDA Plant Hardiness Zone Map as a cold-tolerance reference alongside other site information. USDA also identifies heat, moisture, wind, and other influences on plant survival. The map cannot make the whole choice. Our garden planning guide develops the plant, soil, water, and care questions in detail, so you can move from this layout to a documented shortlist.
Make the care route part of the design
Imagine looking after the proposed landscape on a regular weekend. Where will you stand to reach the beds? How will tools get there, and where will the material you remove go? Those questions belong on the plan alongside the view. Ask the designer to describe the tasks associated with each proposed area, then compare them with the time, ability, and service help you expect to have. The phrase ‘low maintenance’ needs that explanation before it becomes useful. A large planted area may suit a household that enjoys regular garden work and be a poor match for someone who travels frequently. Discuss access for irrigation inspection, cleaning, and other routine tasks with the relevant installer or service provider. If an existing irrigation system is involved, ask who evaluates it and how changes will be coordinated with the new layout. EPA WaterSense places maintenance and site conditions within water-conscious landscaping. Turn that principle into a named responsibility for the actual project. Put recurring service you plan to hire on a separate line from the construction budget, and ask for a written scope for the tasks you expect that service to cover.
Plan the hard surface and planted edge together
Resolve the meeting points between paving, beds, steps, and the house before treating them as independent purchases. Ask who designs each connection and who confirms the levels, surface preparation, drainage, and installation details for the site. Where separate contractors are involved, have them identify what the next team needs at handover. A patio proposal can look complete while leaving the adjoining bed or the access route outside its scope. Mark those edges on the drawing and state what usable condition you expect when a phase ends. Samples can help compare appearance, but ask for the product-specific installation, care, and warranty documents before choosing a material. Have a qualified professional address structural work, retaining elements, or changes to grading. Have appropriately licensed trades assess new electrical, gas, or plumbing work where applicable. Check local approvals and any homeowners association process that applies before scheduling construction. Keep those responsibilities with the proposal. The patios and decks guide is the next place to develop material questions once you know where the surface belongs and what it must connect.
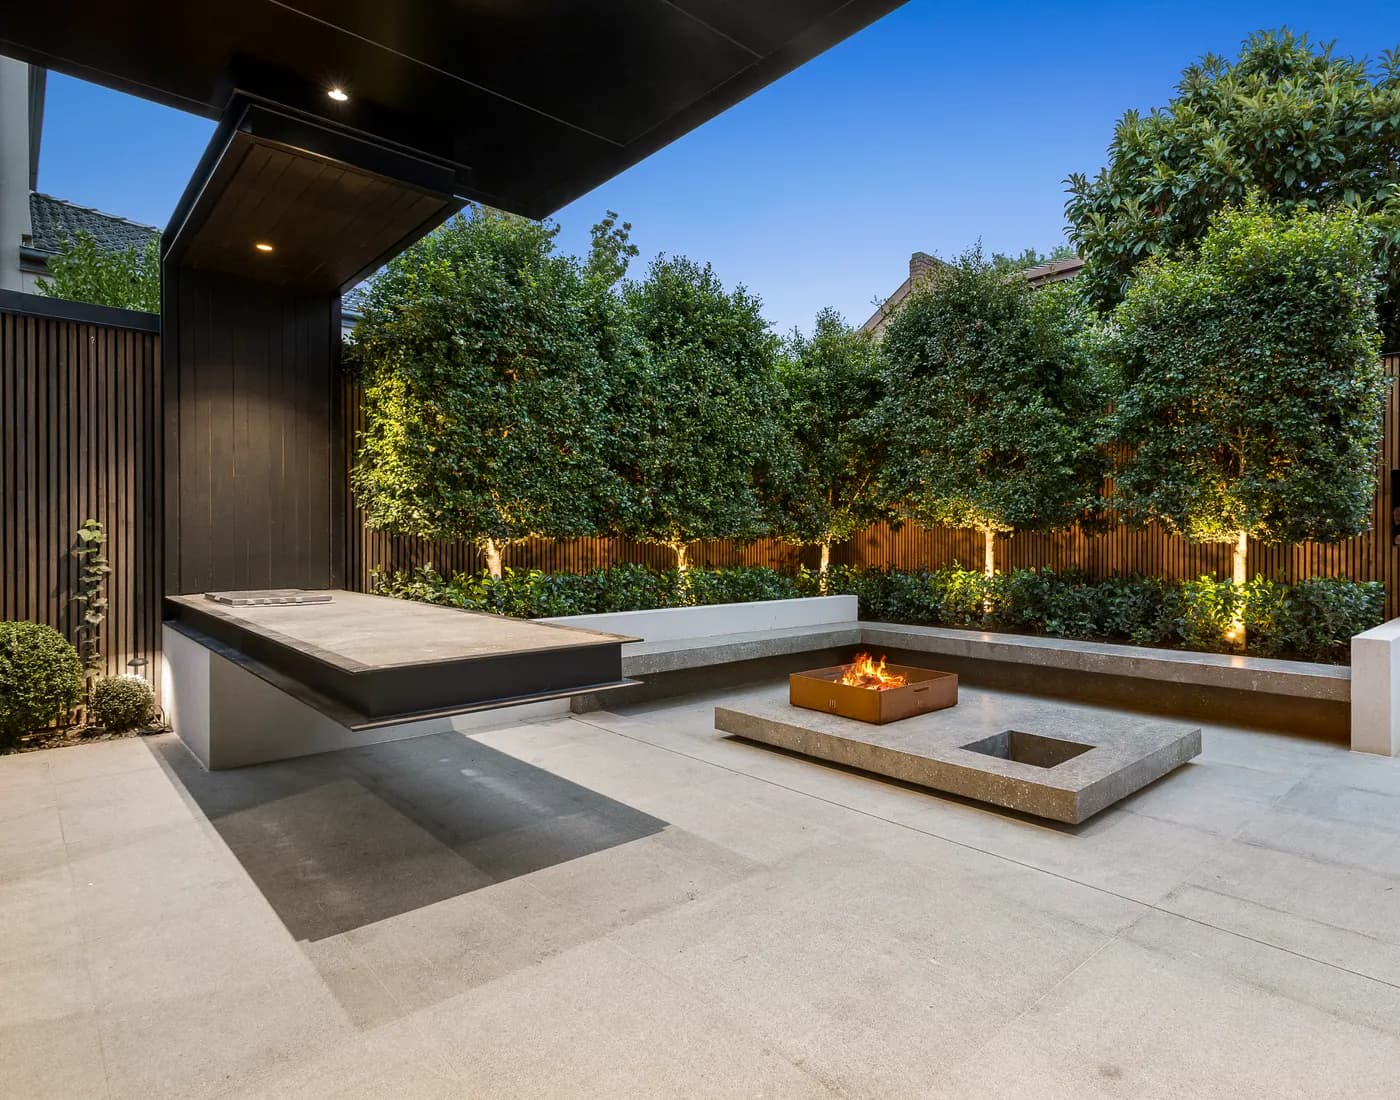
Illustrative design context. Not a construction specification or a documented Yardelia project.
Choose a first phase that can stand on its own
A useful first phase should solve a defined problem and leave a usable, maintainable space at handover. Ask the designer and contractors which work must come first and what future work would disturb finished areas. Put those dependencies in writing before deciding to split the project by season. In a colder region, ask about local installation timing and the care of unfinished or newly installed work through winter. In a hot or dry region, discuss plant establishment, water access, and current utility rules with qualified local sources before booking planting. In a wet climate, ask how site access and protection will be managed during the proposed work period. These conversations produce a sequence for your property. They do not establish a universal best month to build or plant. You can still prepare observations, compare alternatives, and resolve the brief during an off-season. If the full plan exceeds the available budget, ask for a smaller first scope that preserves necessary access and professional checks. Keep later improvements on the master drawing so a new crew can see which part was deferred and how it was intended to connect.
Example: improve the daily trip before adding a feature
Consider this fictional yard. The household wants a new planted seating corner, but their everyday route from the kitchen to the gate crosses the proposed location. The existing table works for two people, while hosting a group pushes chairs into the route. A tree near the back gives the view character, although its condition and the effects of nearby work need professional assessment. The household marks the tree for investigation, tries moving the table, and asks the designer for two arrangements on the same base plan. One keeps the table close to the house and changes a bed edge. The other moves dining farther into the yard and requires a new route. They compare the walk with occupied chairs, the view from the kitchen, and the care access to the bed. Before choosing, they ask the appropriate professionals to assess unresolved water and tree questions. Their first-phase request becomes a usable dining arrangement and a clear gate route, with planting developed around the confirmed plan. An ornamental feature remains on the ideas list. This example describes a planning exercise, and the stock photographs illustrate design context. No completed project or measured result is implied.
Turn the preferred arrangement into a comparable proposal
Send the same dated drawing and requirements to every contractor you invite to quote. The FTC recommends written estimates that describe the work, materials, completion date, and price, and advises asking about large differences between estimates. For a landscape project, include what stays, what is removed, the finished surfaces, planting and care scope, and the condition in which the yard is handed back. Ask who handles site protection, access repairs, waste removal, permits, and inspections where applicable. Mark anything that another trade must price. If a quantity or site condition is uncertain, ask how it will be established and how a change is documented and approved. Verify applicable licensing and ask for proof of insurance. A proposal becomes easier to review when each visible part of the drawing has a named responsibility and a stated finish. Keep those documents with the baseline photographs and your preferred layout. When a later choice changes the route, planting area, or installation scope, ask for an updated drawing and written price before treating the change as settled.
A landscape brief ready for a useful next meeting
Bring a short brief, a dated sketch, and the questions that still need answers. A designer can work with clear priorities and honest unknowns. Use the list below to check whether the drawing explains how the landscape will function, how it will be cared for, and what the first stage will deliver. Put the main purpose and constraints into Your Outdoor Brief, then keep the detailed plan and proposal documents together. The next decision should resolve a real conflict or missing fact on that plan.
- Purpose: The main everyday activity is __________. The supporting use is __________.
- Keep: The features and views worth retaining are __________. Their condition needs checking by __________.
- Routes: People, tools, service access, and occupied furniture must fit between __________ and __________.
- Site evidence: Dated sun and water observations show __________. The unobserved seasons or unresolved conditions are __________.
- Planting and care: Each area has a job, a suitable candidate list, and a person or service responsible for __________.
- First phase: The usable handover includes __________. Deferred work is shown as __________, with dependencies confirmed by __________.
- Proposal: Drawing revision __________ defines quantities, exclusions, approvals, trade handoffs, and the written change process.
Sources & scope
AI-assisted editorial preparation by Yardelia, published by Oryvelon LLC. UMN Extension, EPA WaterSense, USDA, and FTC guidance checked November 8, 2026. Worksheets and the fictional yard example are editorial planning aids. Qualified local assessment is required for site diagnosis, technical design, installations, and approvals. Three existing Yardelia-licensed stock photographs illustrate design context.
University of Minnesota Extension: Landscape function, site evaluation, and designEPA WaterSense: Landscaping tips and site conditionsUSDA: How to use the Plant Hardiness Zone MapFTC: Choosing a contractor and comparing written estimatesYardelia: Garden planning and plant selectionYardelia: Small backyard furniture and routesYardelia: Shade observations and optionsYardelia: Patio and deck material questionsSources checked 2026-11-08 · See preparation method above.
Put the questions into your own brief.
Gather the observations that matter to your space and take them to a qualified local professional.
Create your Outdoor Brief